Part 8

Iterations

A running log of our design-review iterations with the architect firm — each one gathering the feedback and questions on a given version of the design, in date order. Points here are still in discussion; as each is agreed it graduates into a firm requirement in the relevant part of the brief, while the discussion stays here for the record. Each card's status shows where it stands.

July 5, 2026

Iteration 1 — Improving the concept design

The architects' first idejno rešenje came as five variants. Variant 5 is the closest to what a KAMENION building should be for an ordinary family, so this iteration takes it as the base and pushes it further — "Variant 6" (N6). The defining change: the ground-floor commercial unit is removed, and N6 becomes a purely residential building. Each point is tagged as a decision, a recommendation, an open trade-off, or a question for the studio.

Apartment structure

Apartment structure — 32 units, leaning family

DN-29

Target structure for the building: 32 units, ~1,800 m² net, leaning to family units (2.5S and 3.0S). This is the base for the main brief (APT-01) and the starting point for the floor-by-floor breakdown below. The numbers are a recommendation — the floor allocation and the final geometry are the architect's call.

Mix by type

TypeSize (m²)UnitsShare
1.5S (jednoiposoban)42–46722 %
2.0S (dvosoban)50–55825 %
2.5S (dvoiposoban)60–641031 %
3.0S (trosoban)66–72722 %
Total32100 %

Floor-by-floor breakdown

FloorUnitsSizes (m²)NetWhy
Ground floor (gardens)672 · 72 · 68 · 66 · 62 · 62402The only place large units work in Niš. The garden absorbs both the "too big" discount and the ground-floor discount. Family product: 3.0S, direct garden exit.
1st floor864 · 60 · 55 · 55 · 50 · 46 · 46 · 42418Workhorse floor. Middle sizes, no discounts, priced at market or above.
2nd floor8same as 1st418Identical stack — cheaper to build, risers align.
3rd floor (terraces ~150 m²)662 · 55 · 55 · 50 · 46 · 423104 units get ~35–40 m² of terrace each. Terraces on the smaller units: a 46 m² flat + 38 m² terrace — expected to sell first in the building.
4th floor (terraces ~170 m²)468 · 62 · 62 · 60252The exception to "small on top": the true premium sky product. 4 units × ~42 m² terrace each. Two-bedroom penthouses, not four-bedroom ones.
Total321,800

Site & landscape

No commercial unit — N6 is purely residential

DN-01

Variant 6 removes the ground-floor commercial (retail) unit that Variant 5 kept on the street. That footprint returns to residential use and to the resident ground floor.

This is the main change that defines N6 against the other variants, and it settles the open program question carried in the main brief (BLD-01): the building is residential-only.

Green-to-ground ratio vs. a wider garage

DN-02

Can the greenery that must sit in direct contact with the ground be reduced from 14% to 10%, so the underground garage can extend under more of the plot? We'd like to understand what the zoning rules actually require here.

Our intent is not less greenery overall — it is to move some of it onto the garage slab. Green planted over the parking deck, together with the perimeter gardens, would make up the difference (see DN-17 and DN-18). Please tell us whether green-over-slab can count toward the landscaping requirement, and what the minimum ground-contact figure can be.

A private courtyard for every ground-floor apartment

DN-03

In V5 the private ground-level yards favour the south side. In N6 we want every ground-floor apartment to have a small private courtyard of its own — including the units facing north.

This will need work on the overall geometry: increase the setback from the northern plot boundary to the building to 5 m, making the building longer from west to east — a way to give the north units enough room. Additionally, we're willing to trade some of the south-side yard area for it — the southern yards could come down from about 25 m² to around 20 m² (or a little less) so the north yards become possible at all.

Wrap-around garden for the corner units

DN-04

For the corner ground-floor units, consider giving the private garden an L-shaped ("Г") form. That would make them the most premium apartments — a patio opening to two aspects.

Shift the volume slightly east

DN-05

Move the building itself a little to the east ("right" on our sketches). This enlarges the shared, common-use space next to the entrance and the garage ramp, and improves the everyday experience for all the residents who pass through it.

Zone the west communal space, less hardscape

DN-06

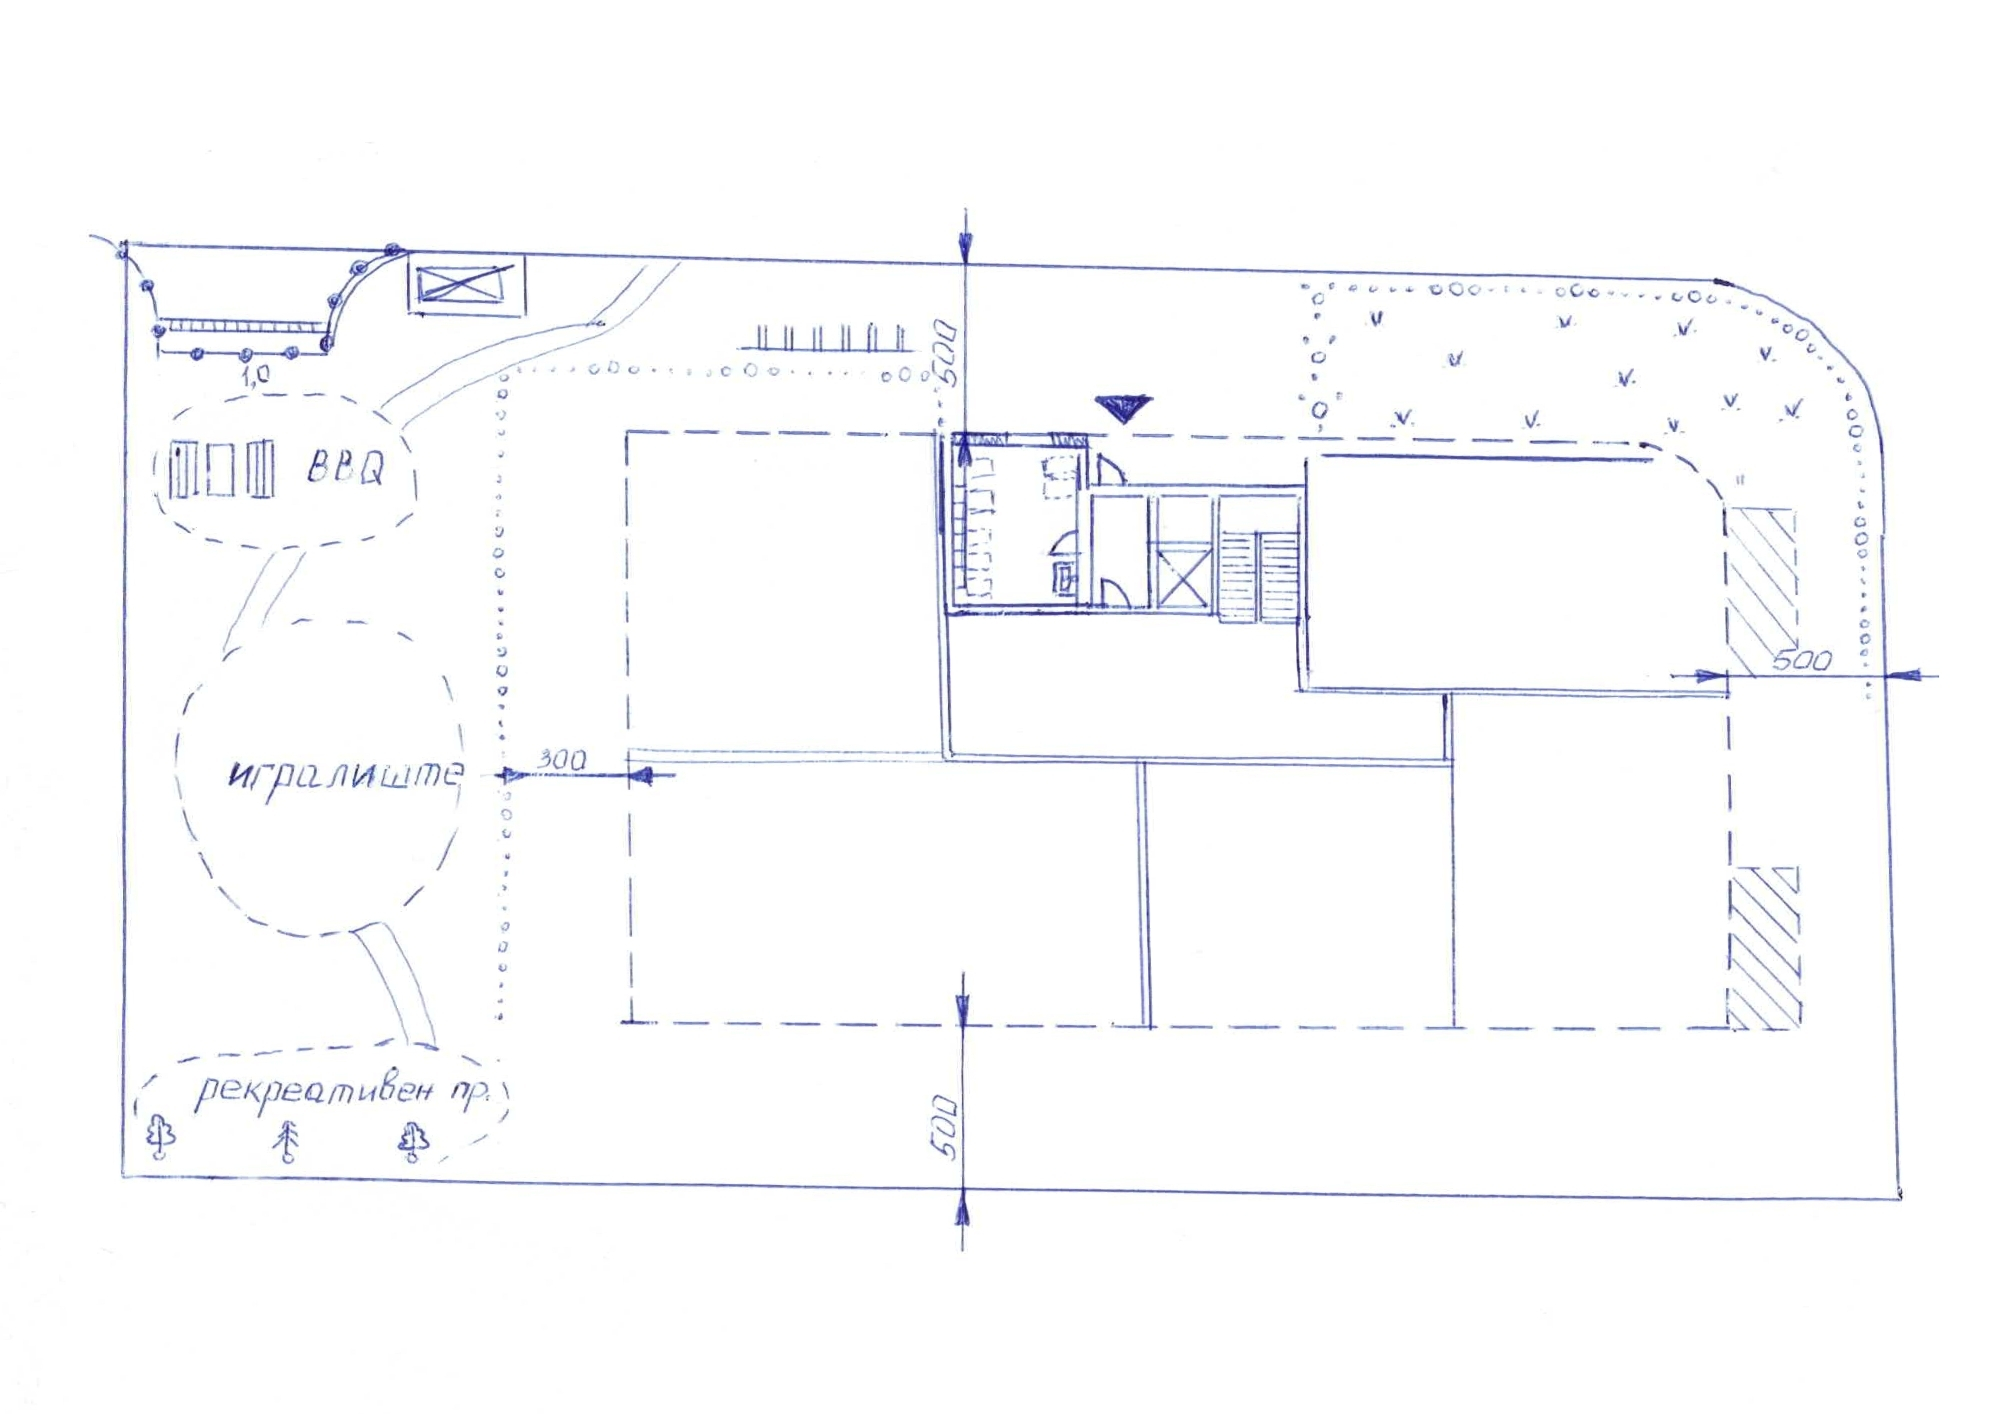
On the west side, reduce the area given to concrete and paving. Instead of one continuous hard surface, zone this communal space:

  • a children's area with an eco-friendly wood-chip surface, and a sand zone for the youngest;
  • a quiet relaxation zone with hammocks along the southern edge, in the shade of the trees;
  • a social zone with benches or barbecue tables.

Paths should have a gravel surface and a non-linear geometry. Everything between and around the paths is natural planting and grass.

Ground-floor site plan showing the zoned western communal space
Ground-floor plan — the zoned western communal space.

Greening of the private yards

DN-07

Along the south, east and north sides — the private zone of the ground-floor apartments — keep the ground green. Provide the blind-area strip (otmostka) along the wall and the storm drainage to collect rainwater. On the terraces, gravel small areas for outdoor furniture. Everything else is free green space: a garden the apartment owners can plant with their own flowers and shrubs, left open for each household to arrange. A small part may be paved, but most of this zone should stay green.

Where the waste containers go

DN-08

Where should the waste-container enclosure be moved to, so that no apartment windows look out onto the bins? We'd like the containers kept out of view of the homes.

Underground parking

Move the storage rooms up to the floors?

DN-09

Can the tenant storage rooms (kladovke) be taken out of the underground level and placed on the residential floors instead? A few questions decide this:

  1. Do we lose usable area by moving them, and how is storage area counted — does its location (underground vs. on a floor) change how it is measured?
  2. How does the location affect price?
  3. If storage moves up to the floors, does that free enough space below to fit more parking?

If storage stays: compare two layouts

DN-10

If the storage rooms stay in the garage, we'd like an economic comparison of two layouts:

  1. The architect's proposed arrangement.
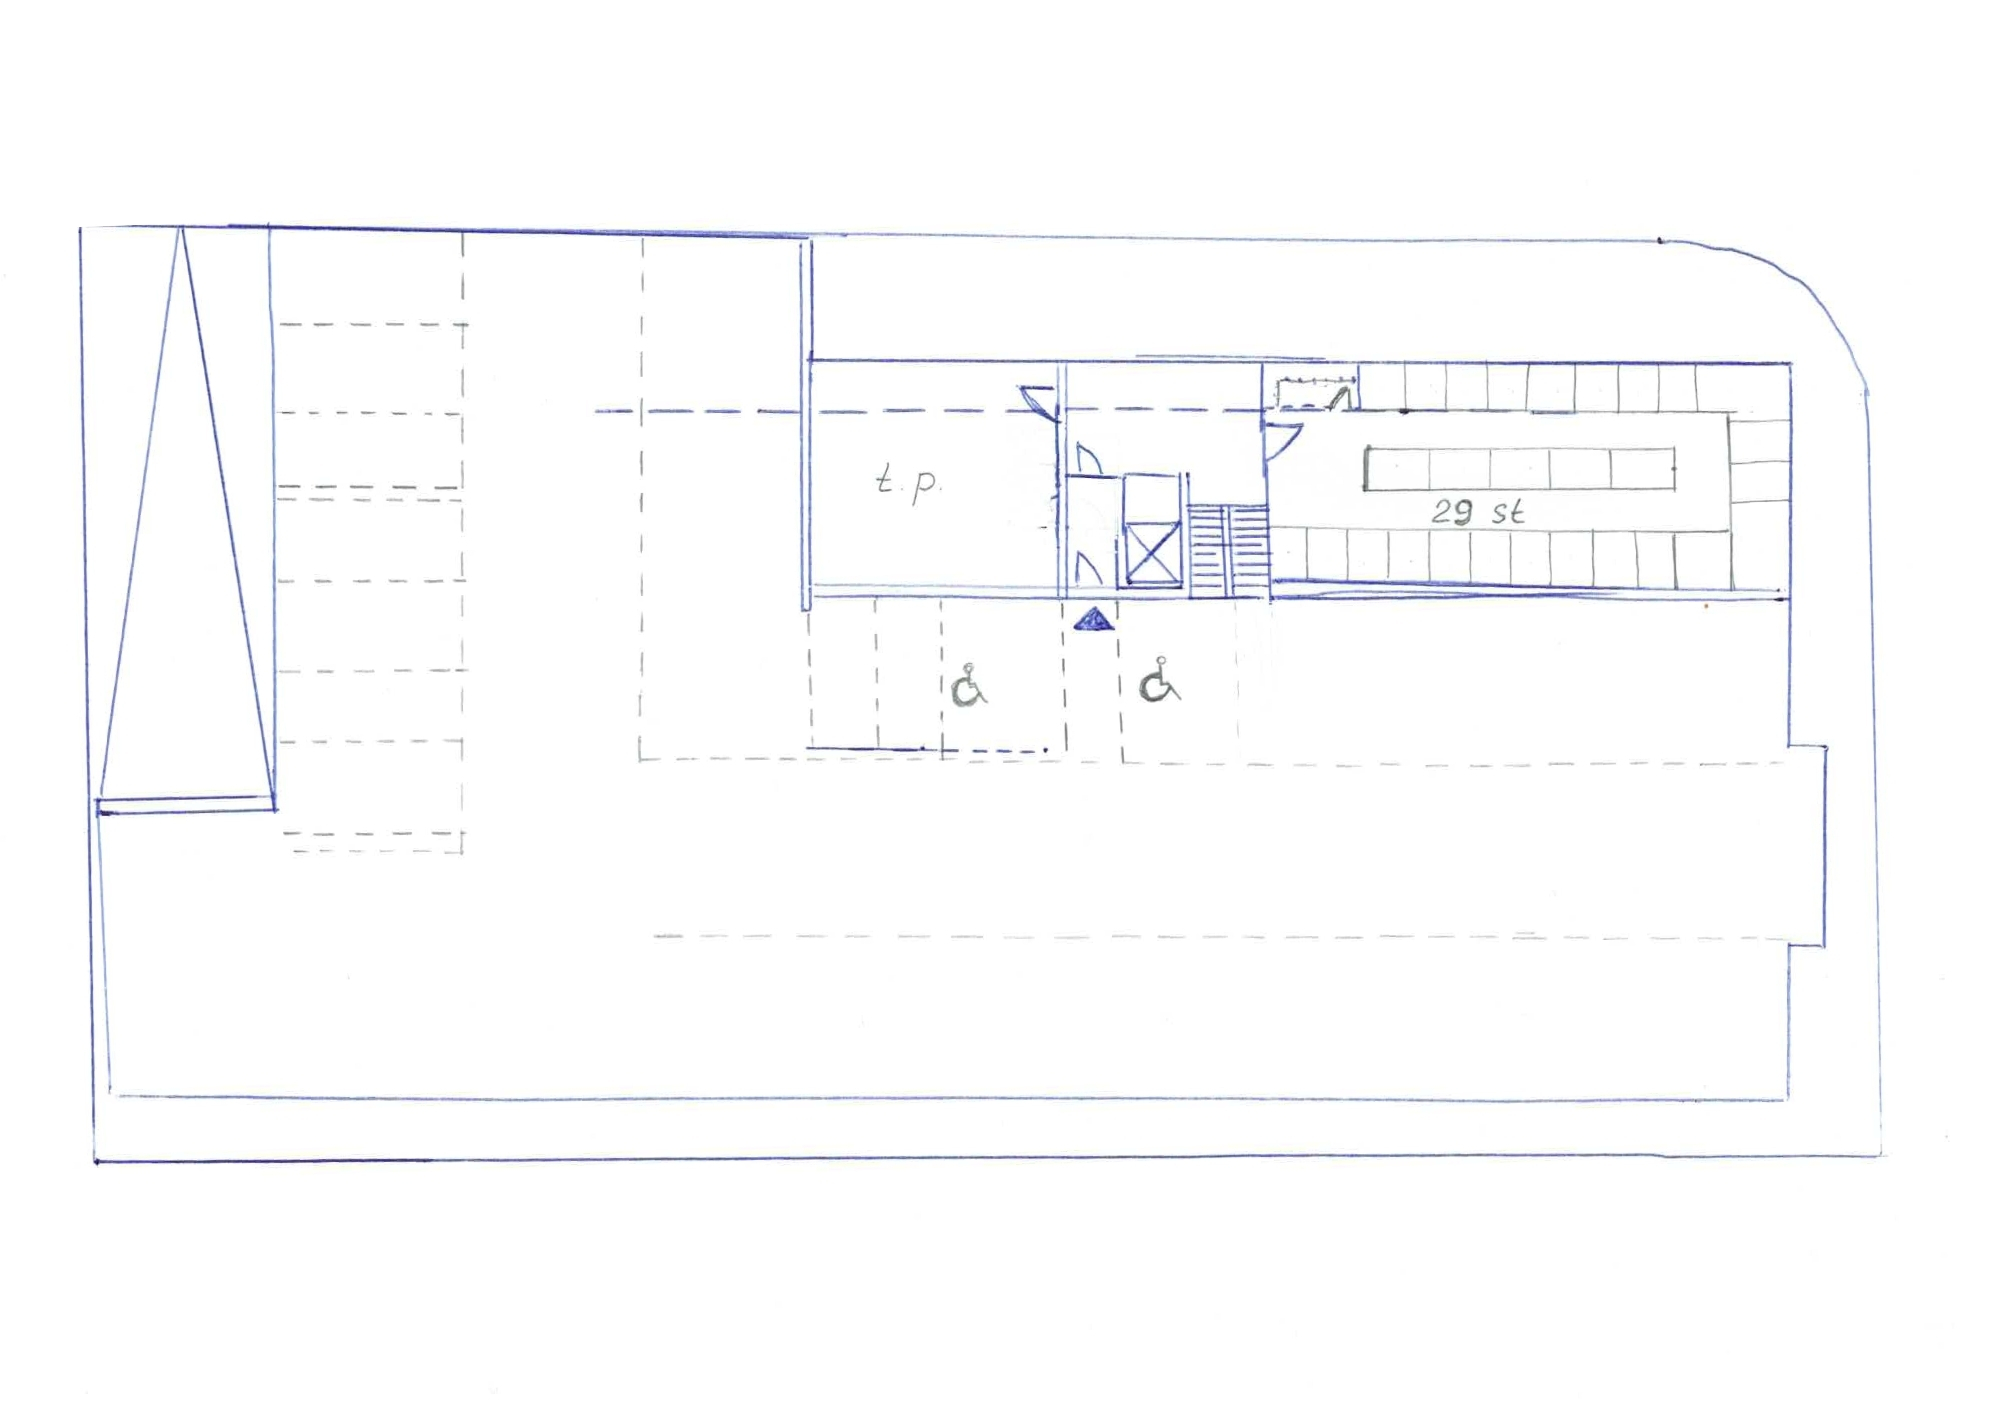
  2. Storage around the perimeter — one wall of each unit formed by the building's own structural wall — plus a central "island" of storage placed back-to-back, giving a ring corridor around the island with storage along the outer walls.

Which arrangement uses less material and is the more rational use of space?

Underground parking plan showing the storage layout
Parking plan — the two storage layouts (see plan).

Most efficient car-packing scheme

DN-11

If the storage moves to the floors and frees the parking deck, which car-arrangement packs the most vehicles into the area — for example, a herringbone (ёlka) run of cars through the centre with the remaining cars along the perimeter, served by a circular flow? Please advise the most area-efficient scheme.

No dead corridors — reach the lift through the fire vestibule

DN-12

In V5 the way from the garage into the building is a dedicated corridor. We want to avoid spending parking area on corridors that do nothing else. Route the path from the garage to the lift through the fire vestibule (protivpožarni tambur) — and let that same vestibule also give access to the storage and technical rooms, so one protected space does several jobs.

Underground parking plan
Parking plan.

Stair exit — to the street, or only to the floors?

DN-13

Do we need a staircase leading from the garage directly out to the street (as a fire escape), or can the garage's stair connection serve only the residential floors?

Single-lane ramp with a reversible signal?

DN-14

Is it feasible to make the garage ramp single-lane and control it with a reversible traffic signal (one direction at a time)? This would let the ramp be narrower and give more of the footprint back to parking or landscaping.

Video — garage ramp.

When are two entries required?

DN-15

In which cases do the regulations require two separate garage entrances, and can the design be arranged to avoid needing a second one? We'd prefer a single entry if it is permissible for our car count and layout.

Is a walkway on the ramp needed?

DN-16

If the garage already connects to the residential floors by lift and by stairs, is a pedestrian walkway alongside the vehicle ramp still required? If people never need to walk up or down the ramp, we'd rather not build the walkway.

Roof the ramp as a planted mound

DN-17

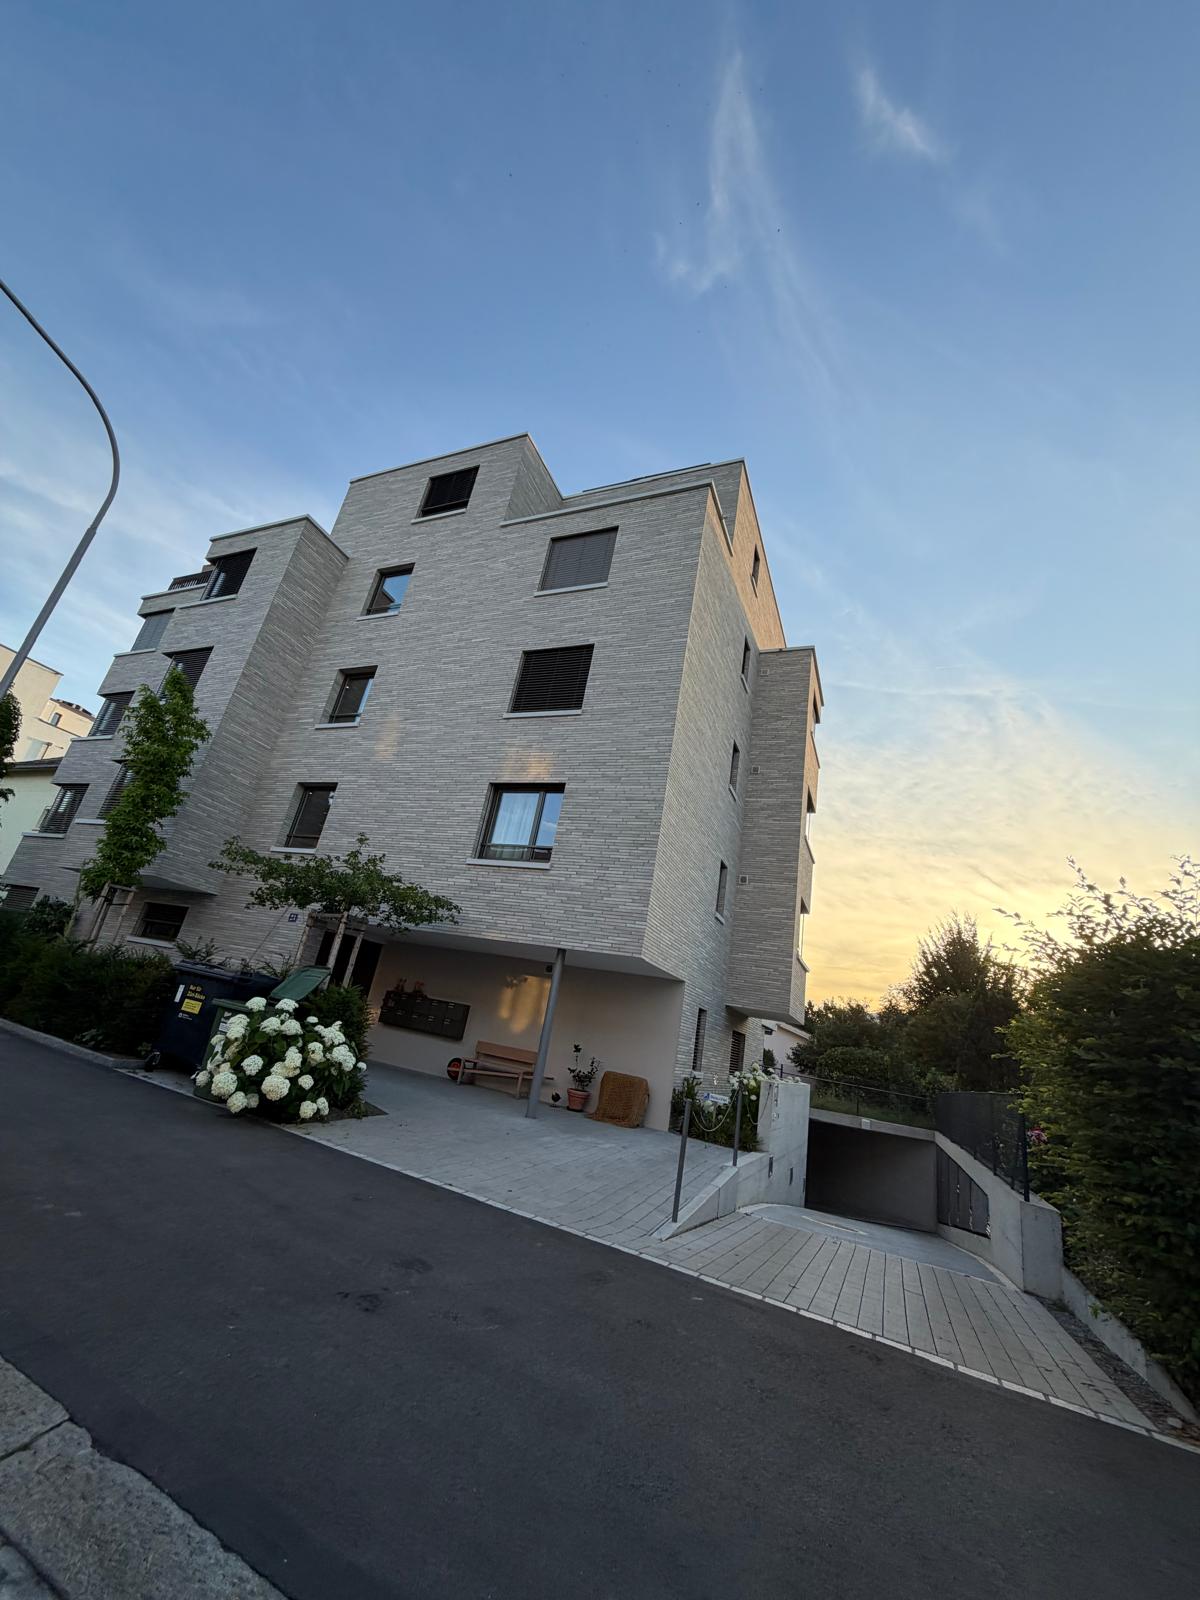
Cover the garage ramp and entrance with a slab — a roof or concrete deck — so the ground above it can be used and counted as landscaped area. Shaped into the terrain, this covering reads as a low planted mound rather than an open pit; fence its perimeter so no one can fall into the ramp cut below. The photo shows the idea.

Hand sketch of the garage ramp covered by a planted mound with a perimeter fence
Photo 1 — the ramp roofed as a landscaped mound.

Soil depth over the garage slab

DN-18

What depth of soil is needed over the parking deck to plant drought- and heat-tolerant, shallow-rooted greenery such as shrubs? Our understanding is that from about 80 cm of soil, shallow-rooted planting becomes viable — please confirm the depth we should design for. Also confirm the slab is engineered to carry the weight of that soil, the retained water and mature plants.

Planting rules beyond the green-area percentage?

DN-19

Are there greenery requirements beyond the area percentage — for example, on plant species? Because the parking sits directly below, we want to keep the load on the slab and the risk of root corrosion low: favour small shrubs and grasses over trees, and keep the soil layer thin.

Ground floor & entrance

Entrance next to the garage entry

DN-20

Move the building's main entrance as close as possible to the garage entry, so the two arrival points sit together and the paths that serve them are short and shared.

Bicycle parking outside

DN-21

Provide bicycle parking outside the building rather than inside it. Place it on the ground between the garage entry and the building entrance, on a gravel (crushed-stone) surface, with proper bike racks. Keeping bikes outdoors here frees interior floor area for living space.

Reference photo of outdoor bike racks on a gravel surface
Photo 2 — outdoor bike parking on gravel with dedicated racks.

Stroller room with a utility sink

DN-22

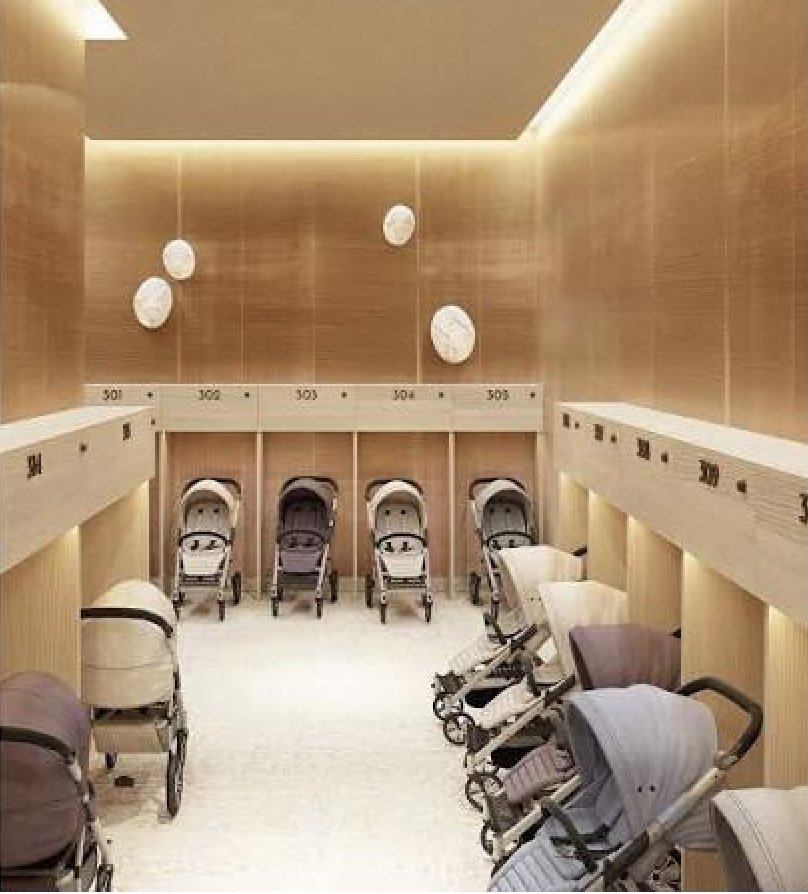
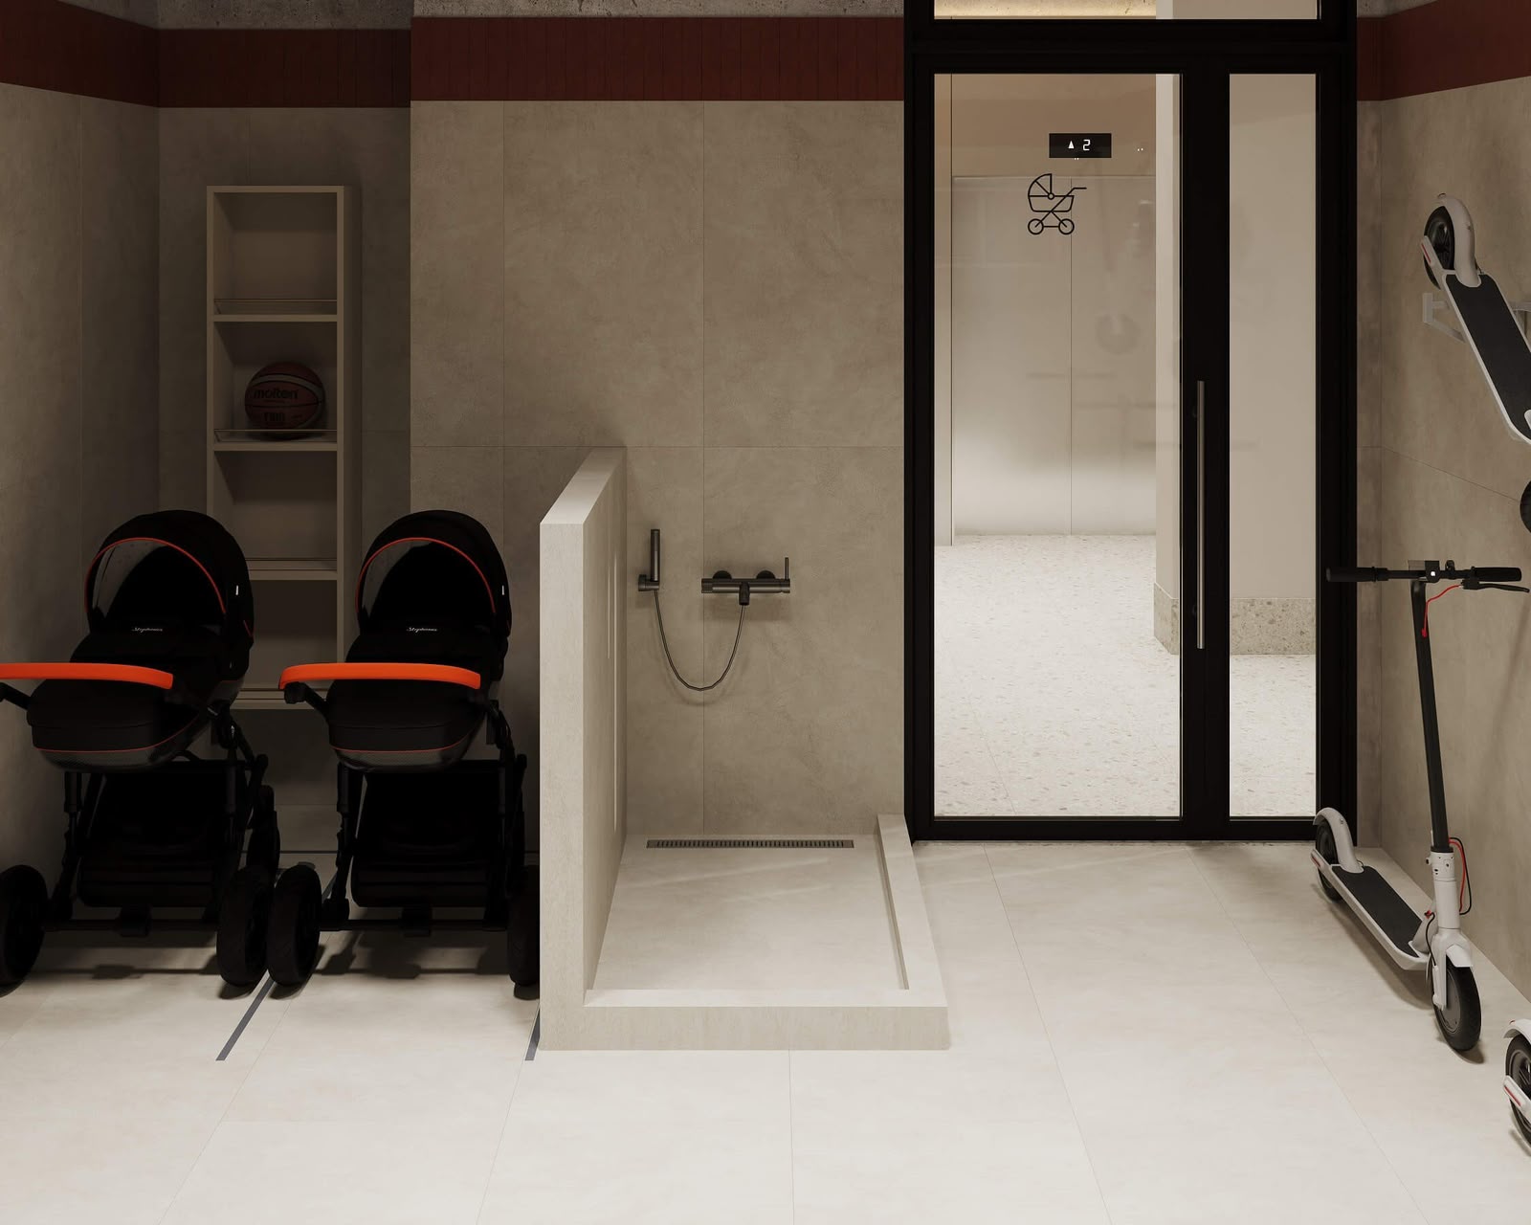
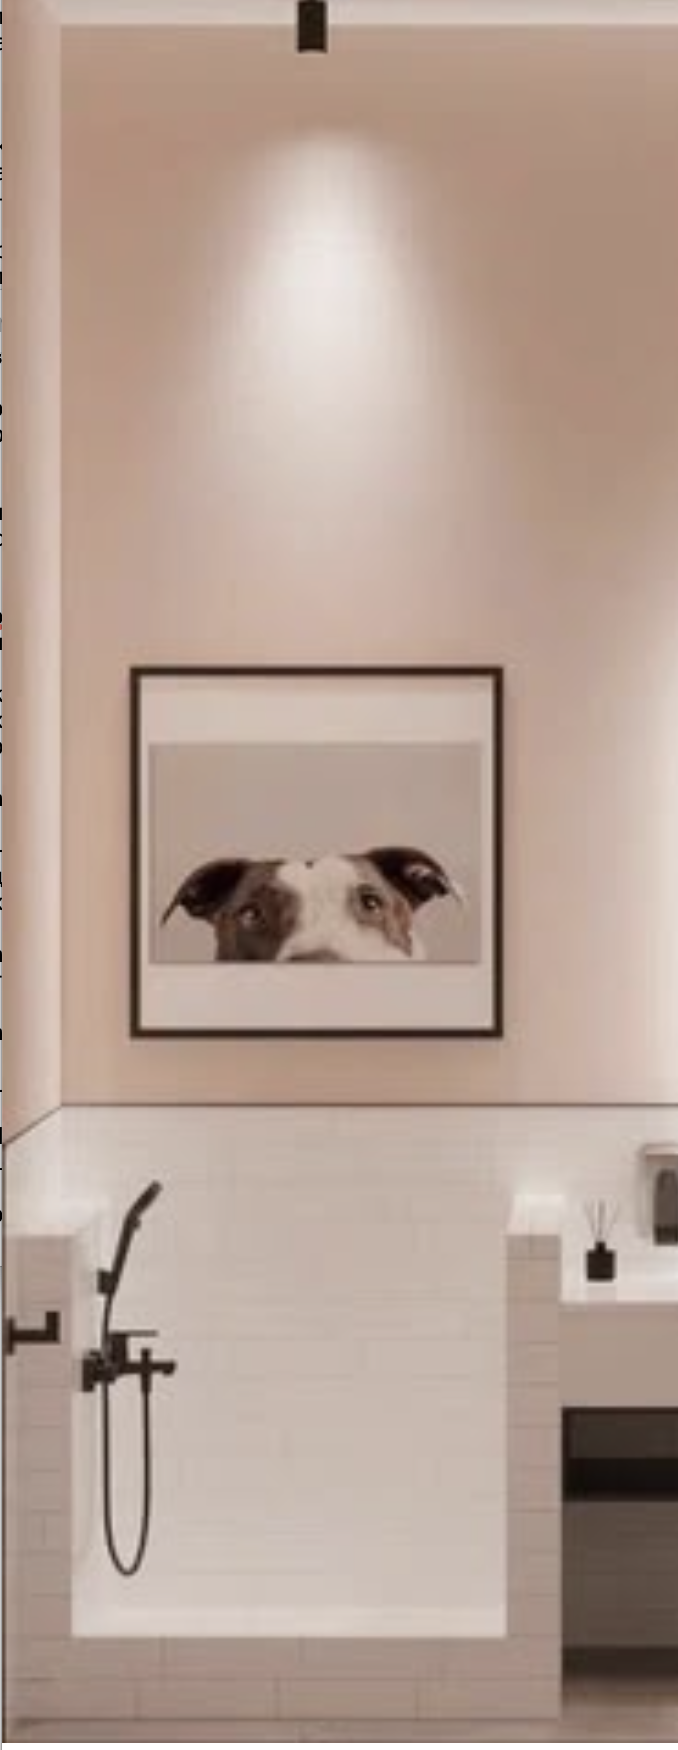
Add a stroller room (kolica) inside the building with a utility sink for rinsing wheels, children's shoes and dogs' paws. To save space, mount the mailboxes on the wall above the stroller bays — each resident parks their stroller under their own mailbox. Put this room on the garage-entry side of the building, so the noise of cars coming and going has the least effect on the apartments.

Place its entrance before the hall with the lift and stairs, so mud from stroller wheels stays out of the lift, the corridors and the apartments.

Reference photo of a stroller room
Reference — stroller room.
Reference photo of a stroller room with a wheel and dog-paw washer
Reference — stroller room with a wheel / paw washer.
Reference photo of a dog-paw and wheel washing station
Reference — dog-paw / wheel washer.

Buffer the lift from the apartments

DN-23

Separate the lift from the apartments with the stair flight, using the stairs as an acoustic buffer so lift noise doesn't carry into the living spaces.

Freight-passenger lift

DN-24

The lift should be a freight-passenger type — capacity from 1000 kg, with a car about 900–1000 mm wide — so it takes prams, furniture and an ambulance stretcher.

Ground-floor apartments 60 m² and up

DN-25

Because the ground-floor apartments have their own private patios and gardens, they are the premium tier — so place only apartments of 60 m² and larger on the ground floor. No small units at this level.

Ground floor at full footprint; terraces above

DN-26

In V5 the floor above the ground floor is larger than it and overhangs it, covering the terrace below (it was shading the commercial unit's terrace). In N6 the ground floor should not be smaller than the floors above it. From there, the upper floors may step inward to form terraces or loggias on floors 1–3, and by the fourth floor the plate can reduce a little more, keeping the terraces to a sensible, functional size (open for discussion).

Facade & balconies

A balcony at every kitchen-living room

DN-27

Floors 1–3 are currently drawn without balconies. Every kitchen-living room needs a balcony of at least 4 m². Each balcony should be large enough for a small sofa, a small table and possibly a grill. Position them so they also shape the facade (see DN-28).

Non-linear facade with corner balconies

DN-28

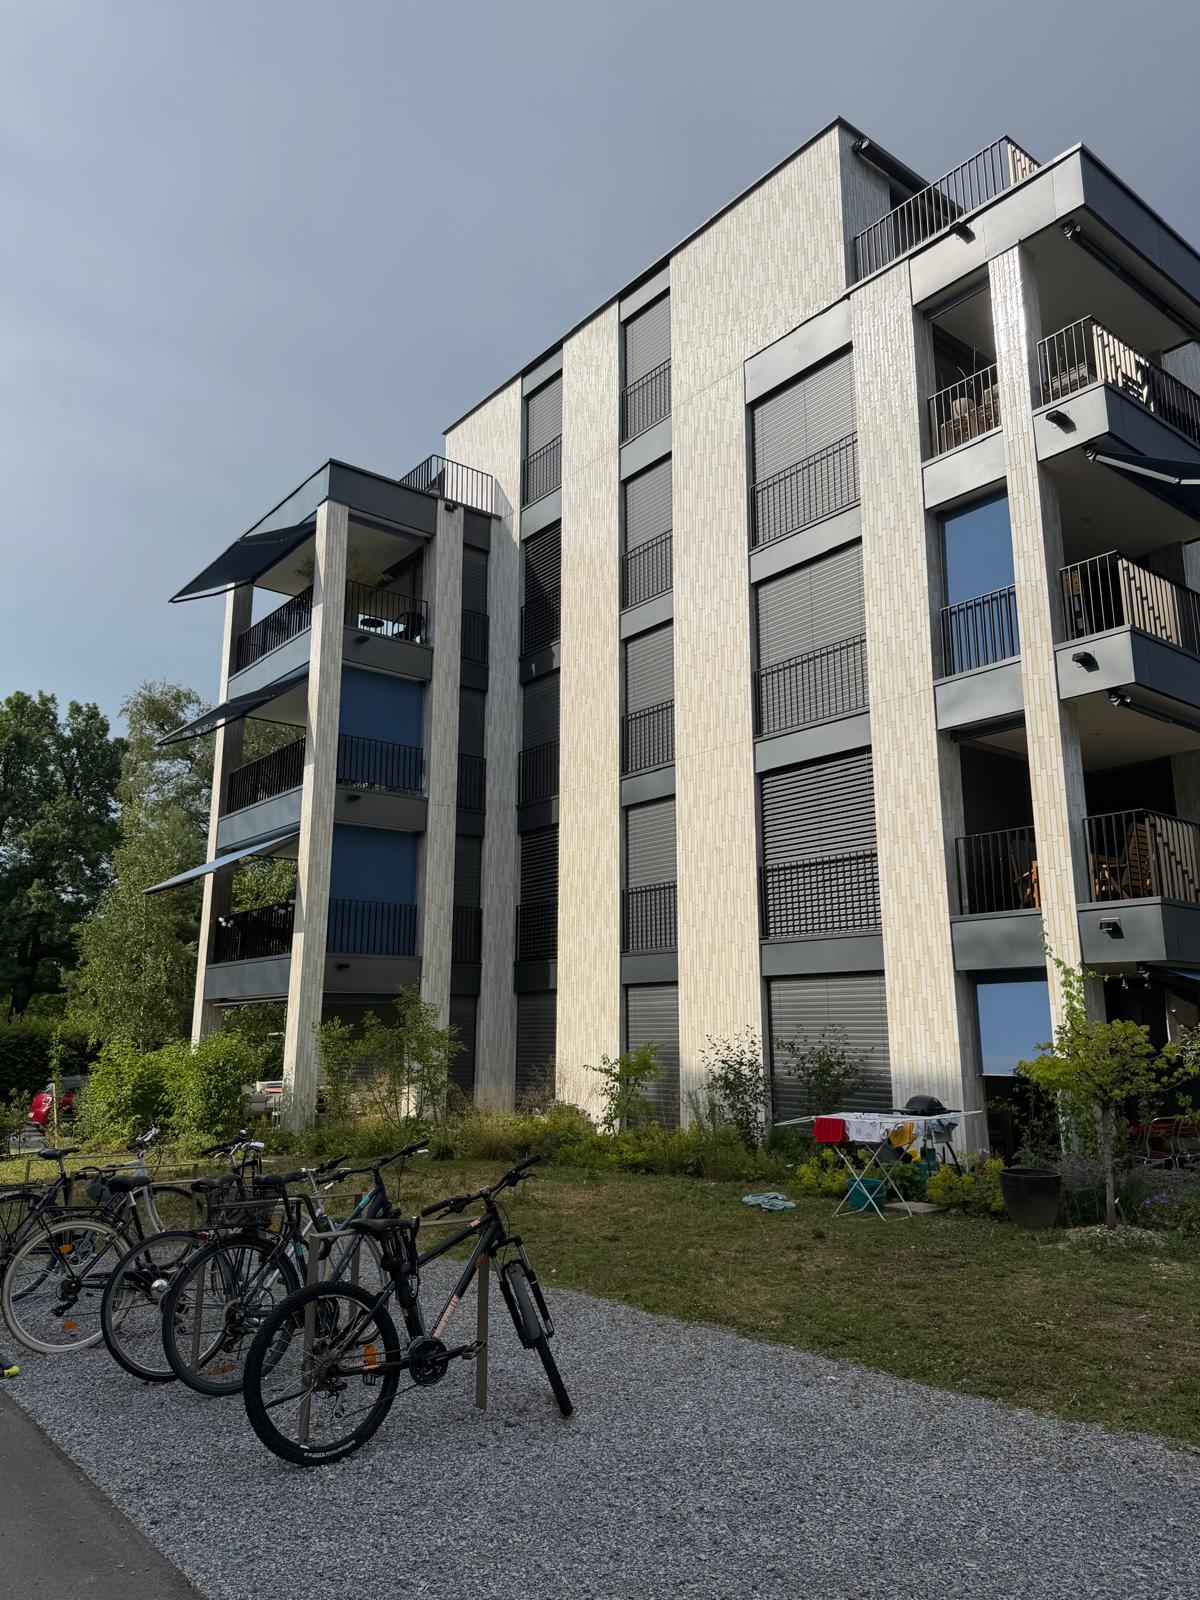
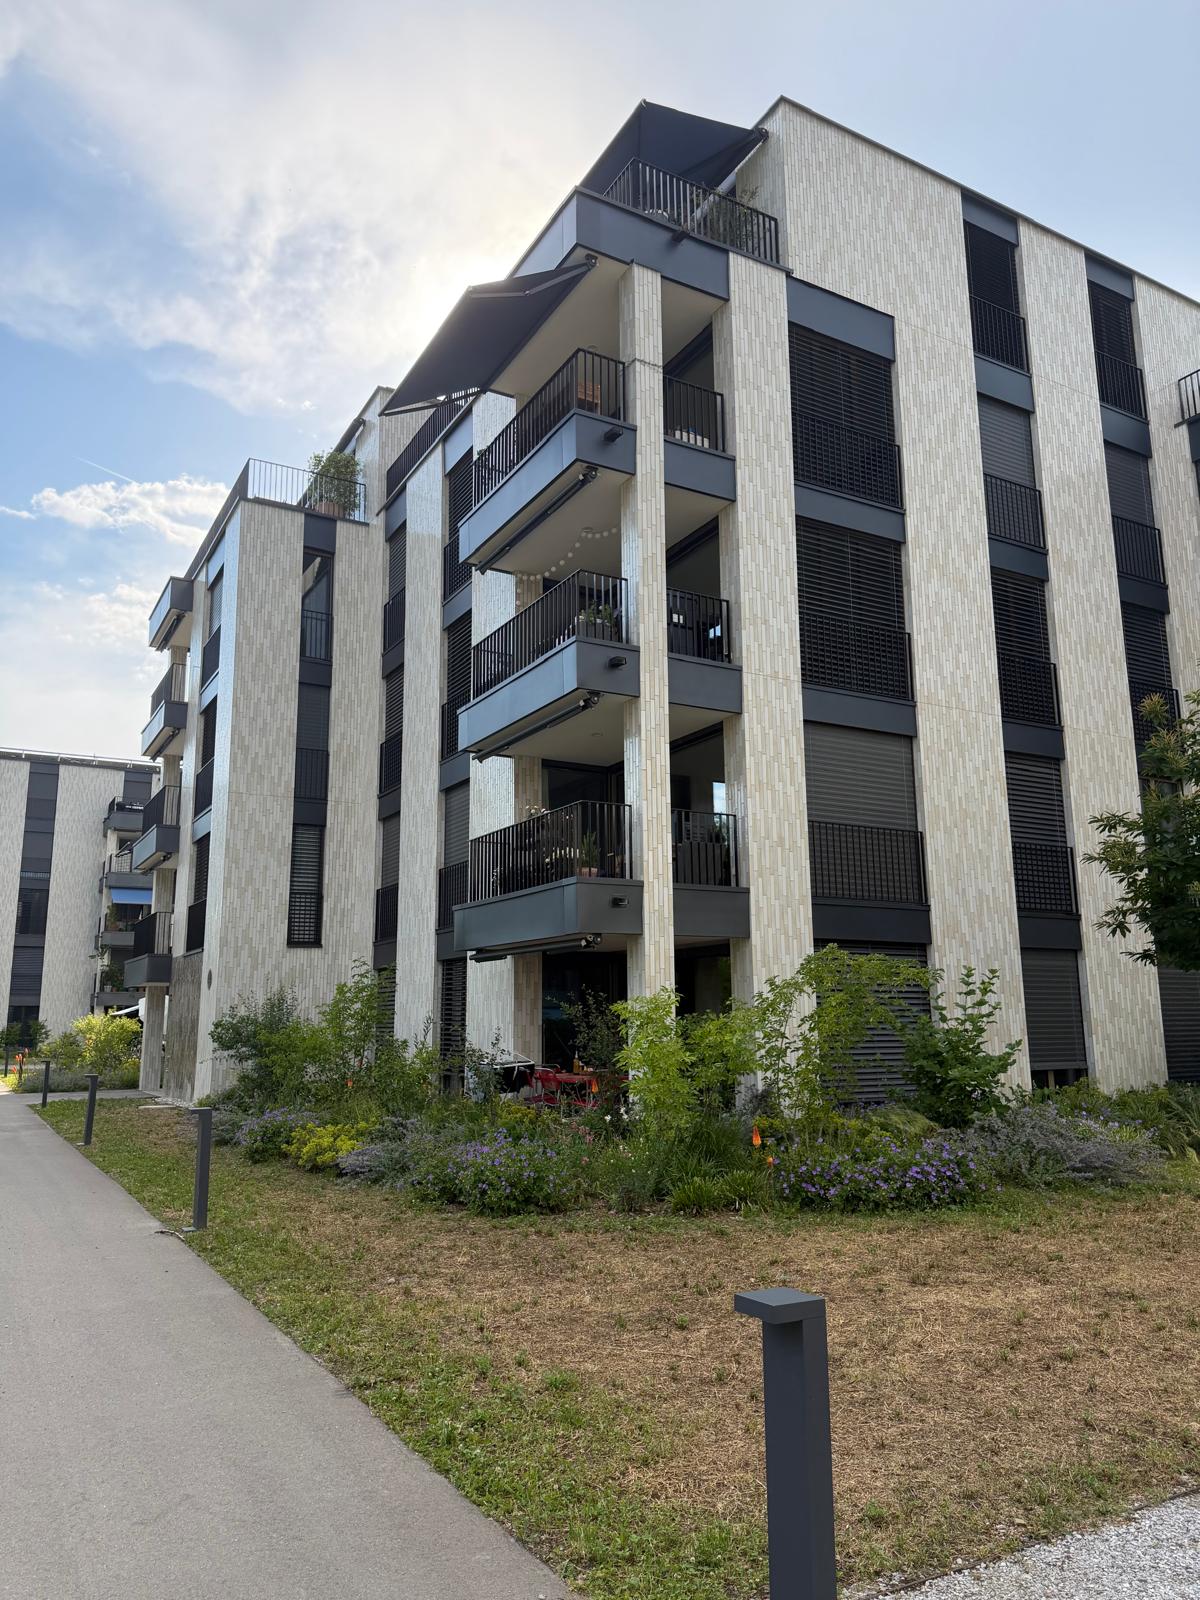
The facades must not be flat, single-plane walls. Give the building real geometry — projecting elements, balconies, and possibly recessed niches — so it never reads as a flat, square box. Corner balconies are worth exploiting: placed at the corners, a balcony opens to two aspects and becomes more usable. On the longer elevation, set the projecting balconies toward the centre. The reference photos show the intent.

Reference photo of a facade with projecting balconies breaking the plane
Photo 3 — facade geometry with projecting balconies.
Reference photo of corner balconies opening to two aspects
Photo 4 — corner balconies opening to two aspects.
On this page